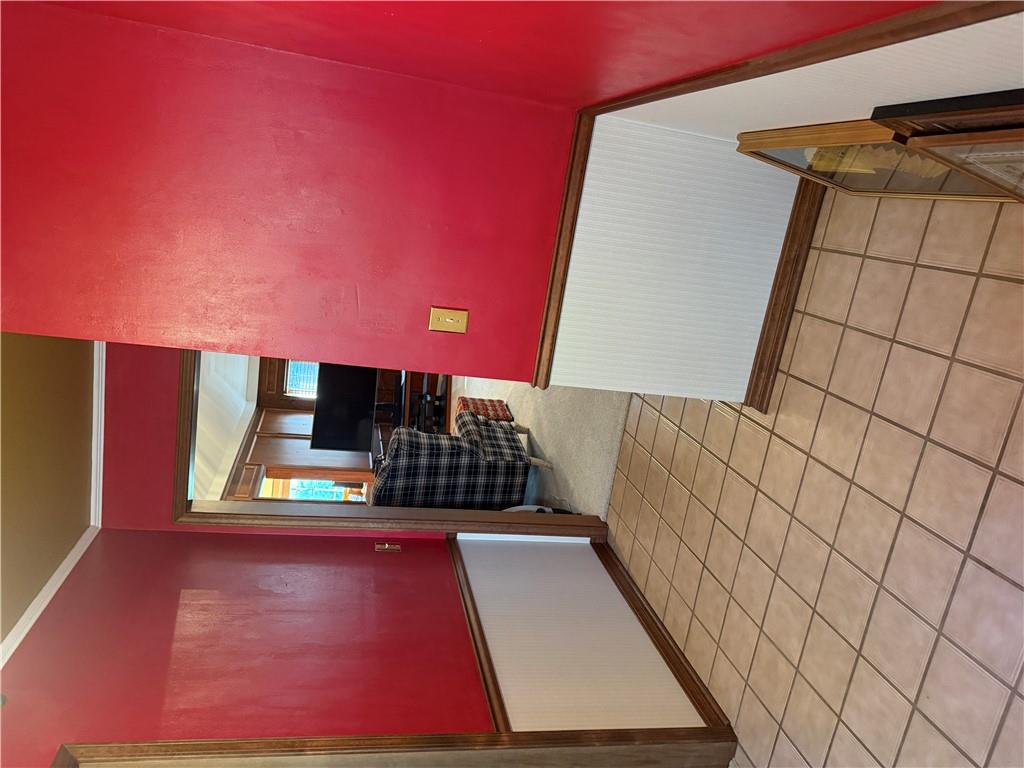
Property photo 1
Property photo 2
Property photo 3
Property photo 4
Property photo 5
3 Beds
2 Baths
2,257 sqft

$315,000

2604 Country Club Circle, Independence KS, 67301

Price per sqft$139.57
Built in1987
Property size2,257 sqft
Property typeResidential
Courtesy of Bill White Realty, Cynthia White Listing Contact:

Overview

Active

Listed Oct 20, 2026

Updated 19h ago

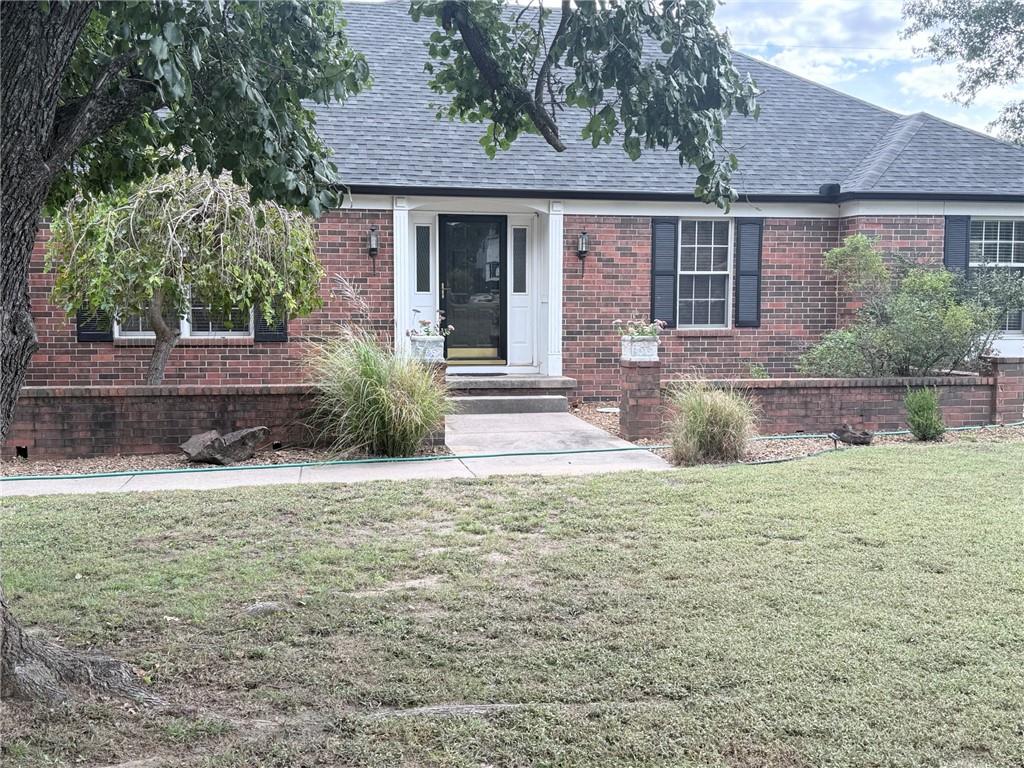
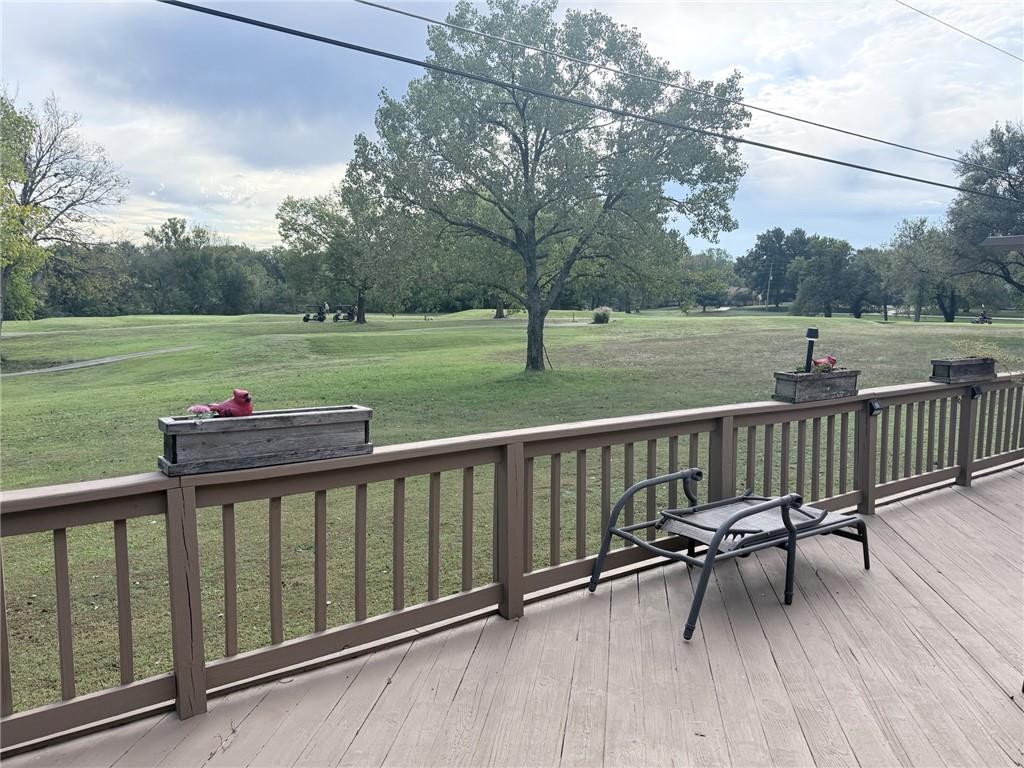
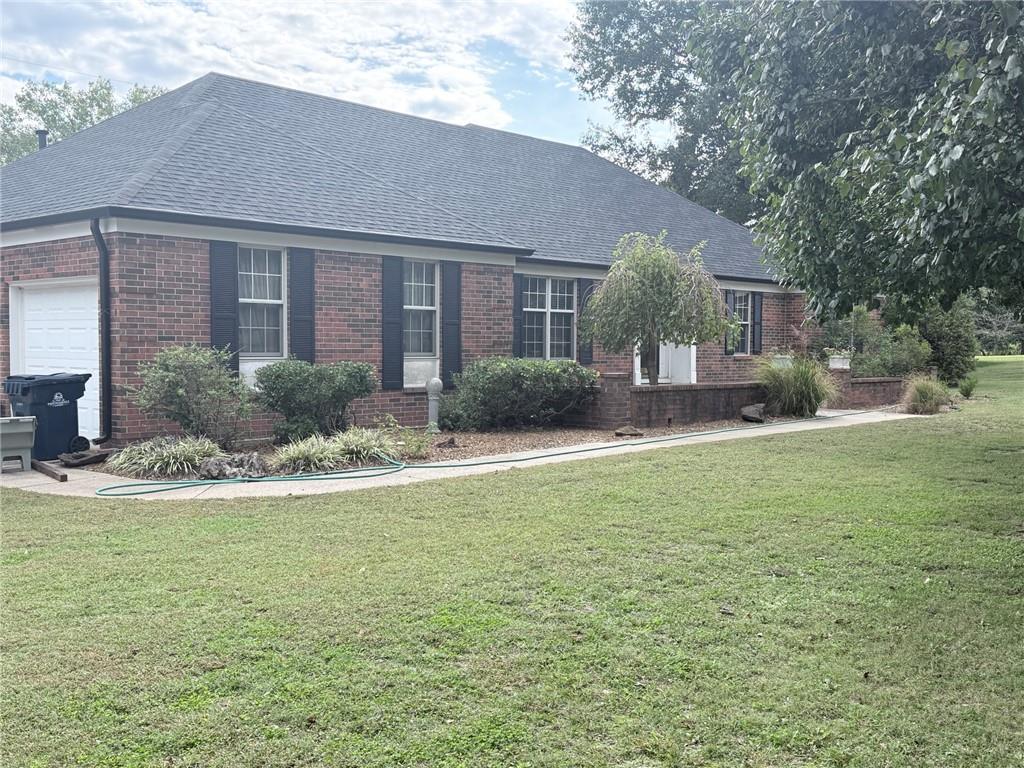
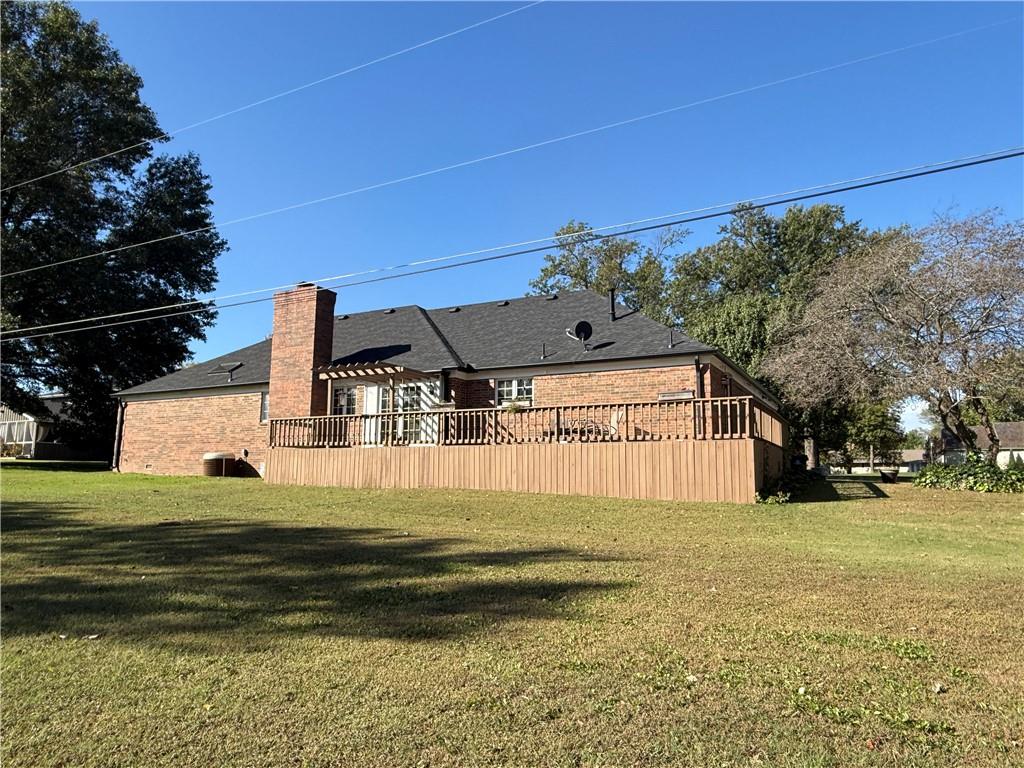
Located on #18 fairway, classic brick exterior accents frame the welcoming front entry of this traditional single-story home. Spanning 2,257 square feet of living space, the residence rests on a 0.79-acre lot with a shingle roof, offering a private entrance that leads into the home. Inside, the entry foyer features tile and carpet flooring, accented by sidelights. The interior layout offers three bedrooms and two full bathrooms. Notable details include built-in features, vaulted ceilings, and crown molding. The living room and den provide cozy areas with carpet flooring and fireplace options, including a living room fireplace and a family room fireplace. Ceiling fans are installed in multiple rooms, and flooring throughout the home includes carpet, tile, ceramic tile, and wood. One bathroom showcases a double vanity, while another includes a granite-topped vanity under a skylight. Built-in cabinets supply storage space in the bathrooms and adjacent to the entryways. Outside, an expansive wooden deck and balcony extend along the brick exterior, offering scenic golf course views. The property includes a driveway and an attached garage, alongside other structures such as a shed. The spacious lawn is bordered by mature trees and faces the nearby golf course. Roof, gutters, and guards are one-year old. Refrigerator (1 yo) and washer/dryer (12yo) will remain with the property. Schedule a viewing to experience this classic brick home on Country Club Circle.

$2,096/mo

Est. mortgage payment based on a $315,000 home price.

All estimates are provided by Luxury Presence for informational purposes only. Actual amounts may vary.

Additional information

MLS® ID
2648016

Interior Features

Bedrooms
3
Bathrooms
2
Fireplace
Yes
Cooling
Yes
Heating
Yes
Basement
No

Exterior Features

Lot Size
0.79 Acres

Other Property Details

Garage
Yes
MLS provider logo

Listings courtesy of Heartland MLS as distributed by MLS GRID

All information deemed reliable but not guaranteed and should be independently verified. All properties are subject to prior sale, change or withdrawal. Neither listing broker(s) nor Meredith Sterling shall be responsible for any typographical errors, misinformation, misprints and shall be held totally harmless. Properties displayed may be listed or sold by various participants in the MLS.

Based on information submitted to the MLS GRID as of 10:43 PM UTC on 10/22/2026. All data is obtained from various sources and may not have been verified by broker or MLS GRID. Supplied Open House Information is subject to change without notice. All information should be independently reviewed and verified for accuracy. Properties may or may not be listed by the office/agent presenting the information.

©2026 Heartland MLS. All rights reserved.

Powered by Luxury Presence
