*
500 NE Hidden View Lane
VIEW PHOTOS
Courtesy of TribeKC Realty, Meredith Sterling Listing Contact:  
$579,900

500 NE Hidden View Lane

4 Beds 4 Baths 2,694 Sq.Ft. 0.37 Acres

Description

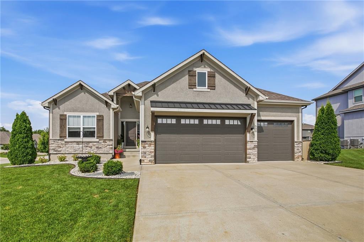
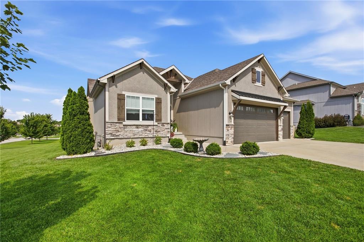
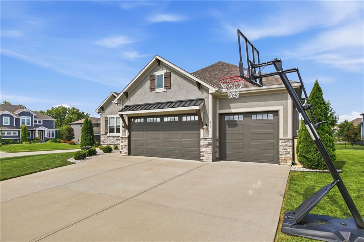
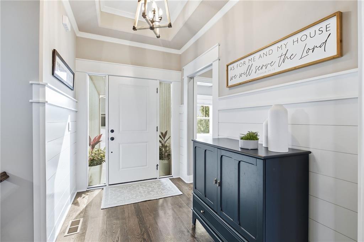
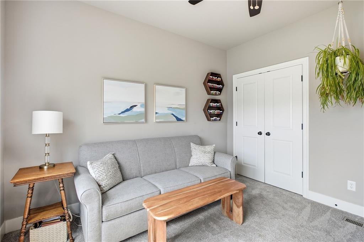
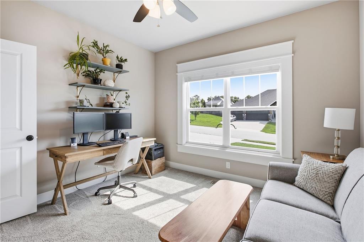
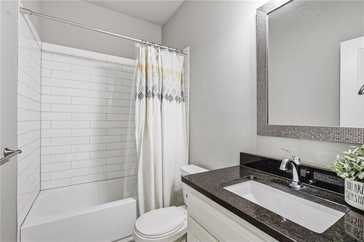
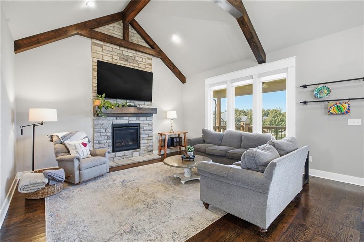
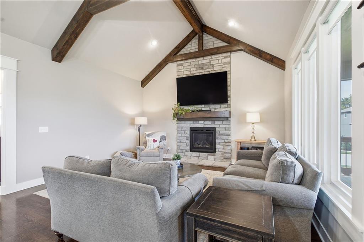
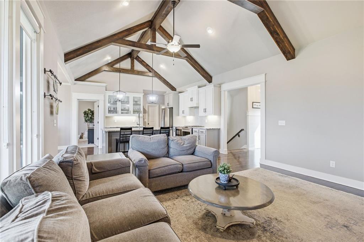
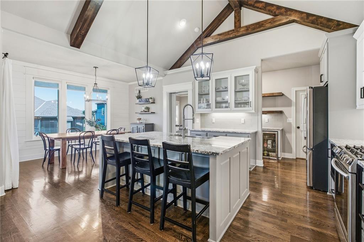
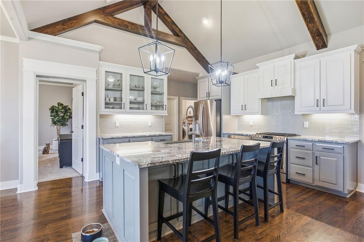
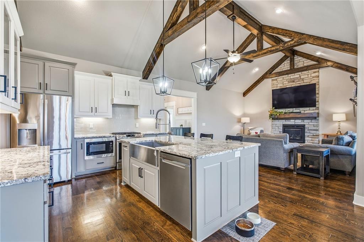
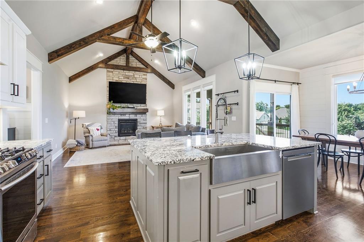
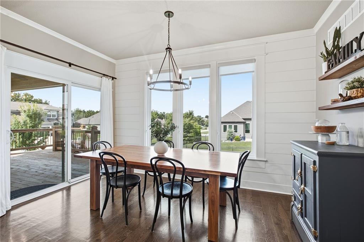
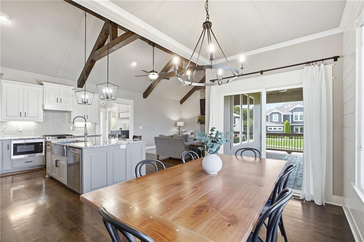
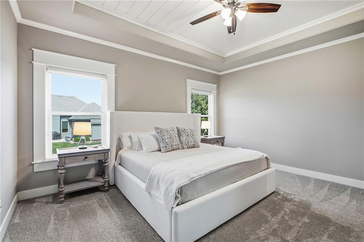
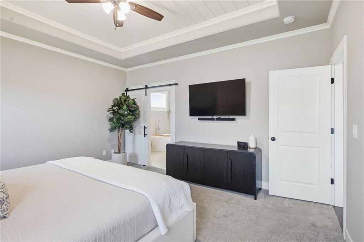
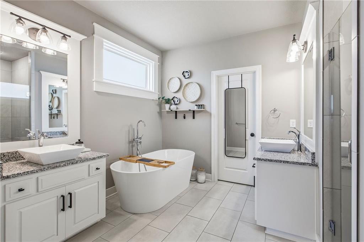
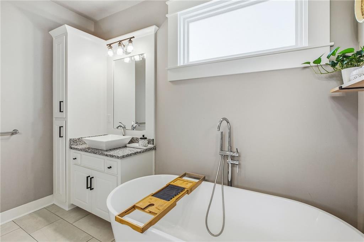
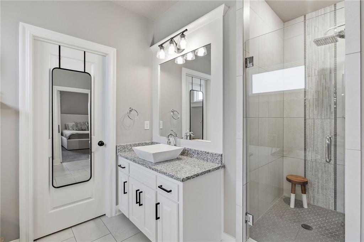
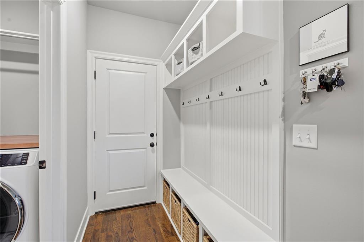

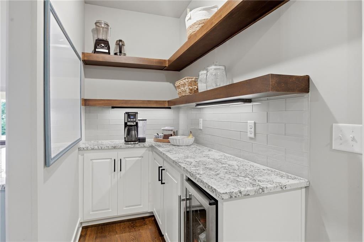
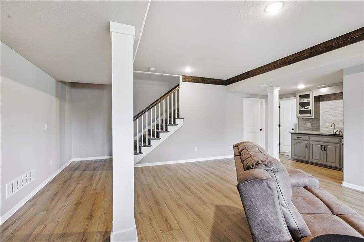
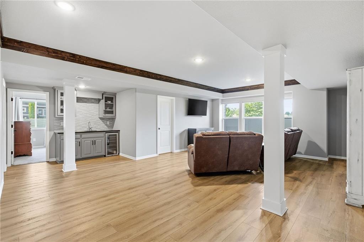
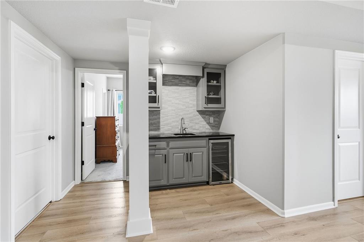
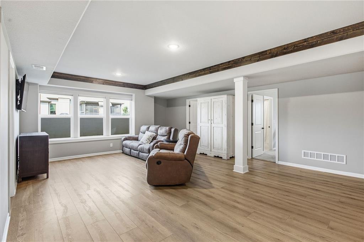
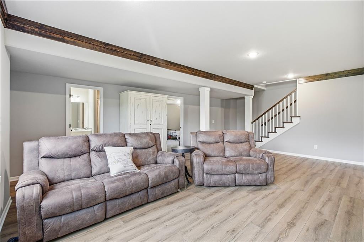
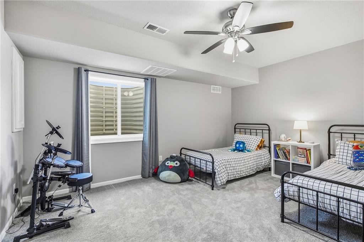
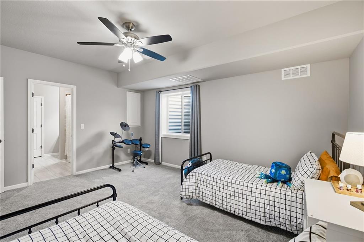
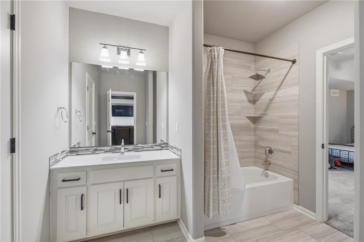
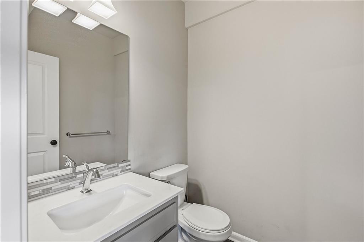
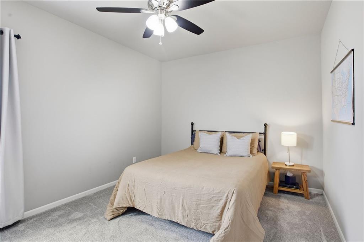
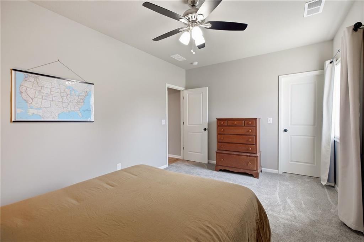
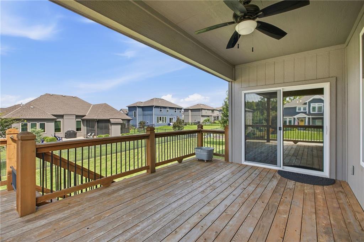
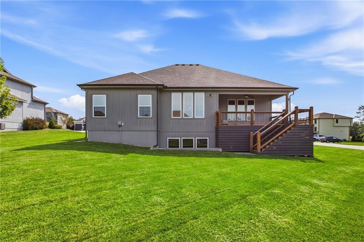
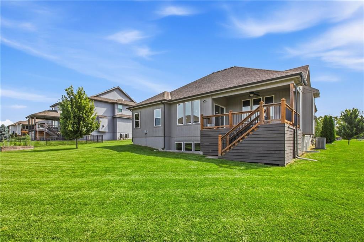
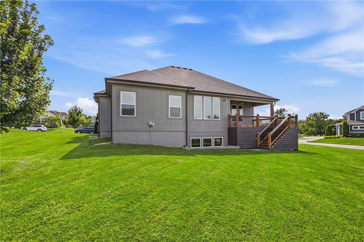
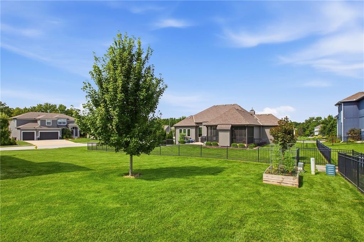
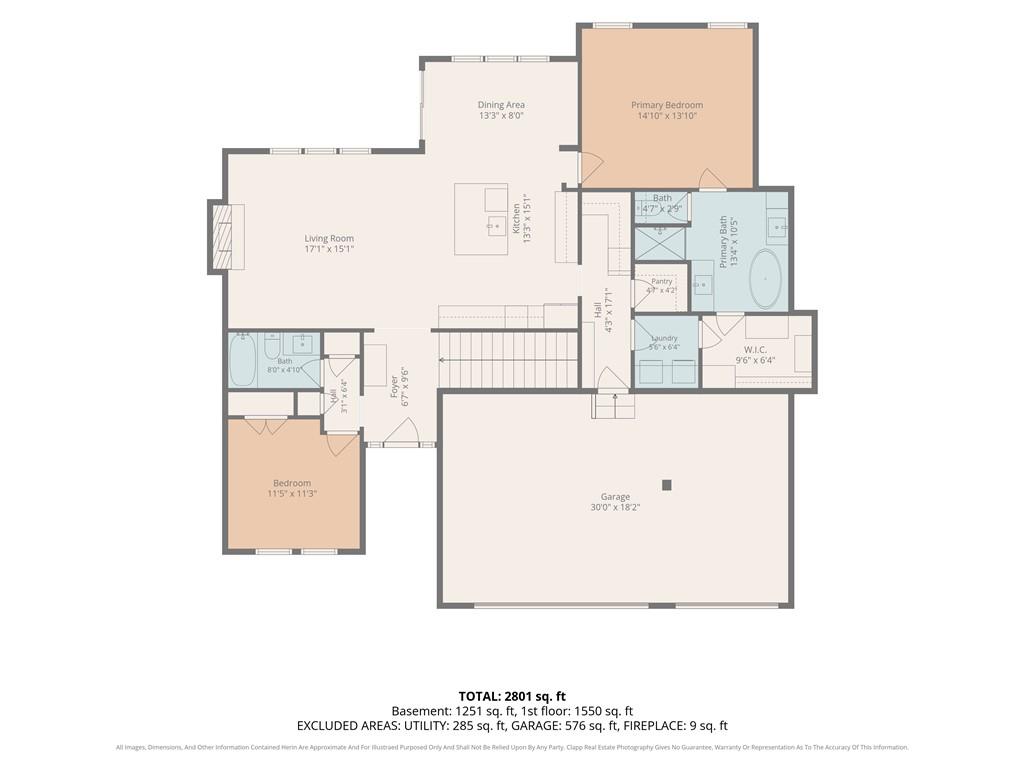
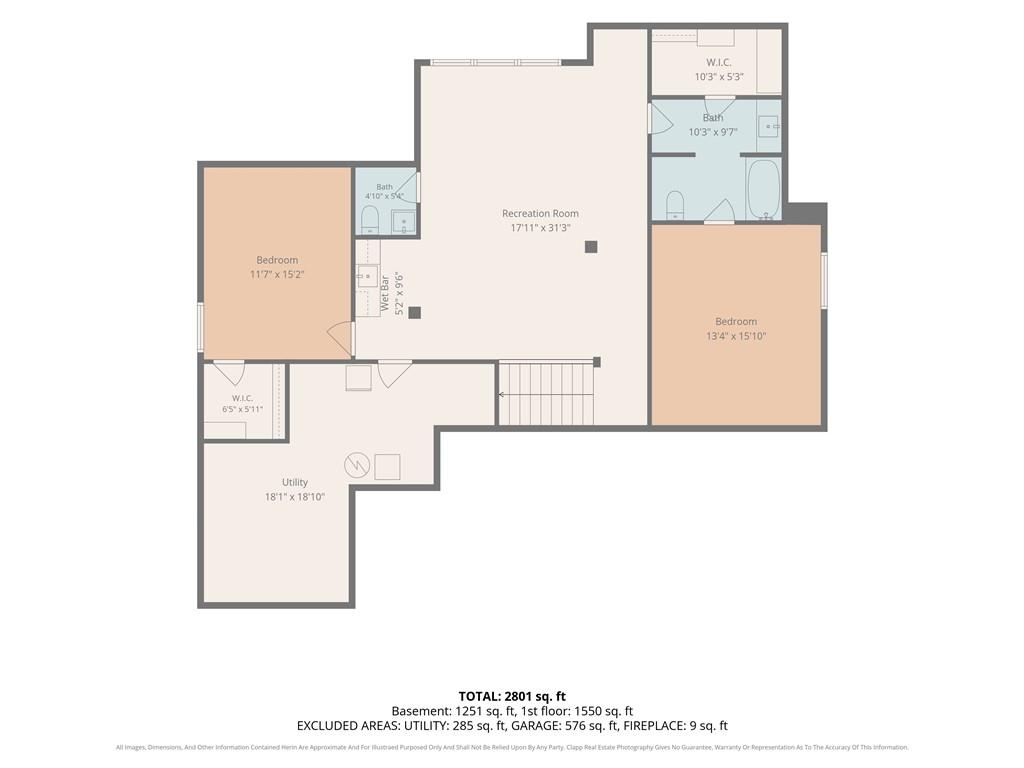
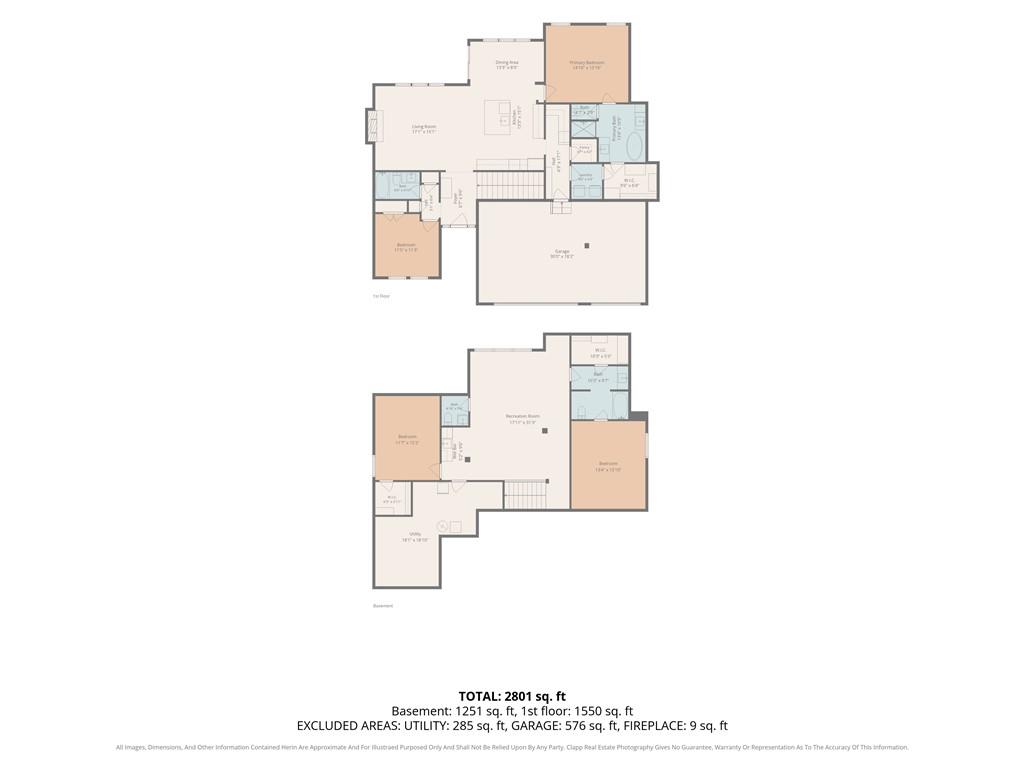
Welcome to this beautiful, 6-year-young home in the highly sought-after Legacy Wood subdivision, where timeless style, thoughtful design, and quality craftsmanship come together effortlessly. The popular Tru-Mark Marie II reverse 1.5-story floor plan offers gracious main-level living complemented by an impressive finished lower level. From the moment you step inside, you'll appreciate the elevated finishes and attention to detail, including beautiful wood beams, rich trim work, sliding barn doors, custom cabinetry, and tiled wet areas. At the heart of the home, the beautifully appointed kitchen features granite countertops, a farmhouse sink, gas cooktop, custom cabinets, pantry as well as a fabulous butler's pantry complete with a mini refrigerator--perfect for both everyday living and entertaining. The spacious main level flows beautifully to the covered back deck, creating a wonderful extension of the living space for morning coffee, quiet evenings, or gathering with friends and family. Ceiling fans in every bedroom add comfort and convenience throughout. Downstairs, 9-foot foundation walls and abundant windows give the finished lower level a bright, open feel. A generous recreation room and built-in bar area make this an ideal space for game days, movie nights, entertaining, or simply relaxing.
Thoughtful features continue behind the scenes with a 96% energy-efficient furnace and whole-home humidifier, adding efficiency and comfort to this exceptionally well-designed home. Beautifully finished, lightly lived in, and located in one of the area's most desirable neighborhoods, this Legacy Wood home offers the feel of newer construction without the wait.

Share Property

Location

500 NE Hidden View Lane, Lee s Summit, MO 64086

Status

For Sale
Meredith Sterling

Meredith Sterling

TITLE

Owner, Broker, Salesperson, Realtor®

Property Amenities

Interior
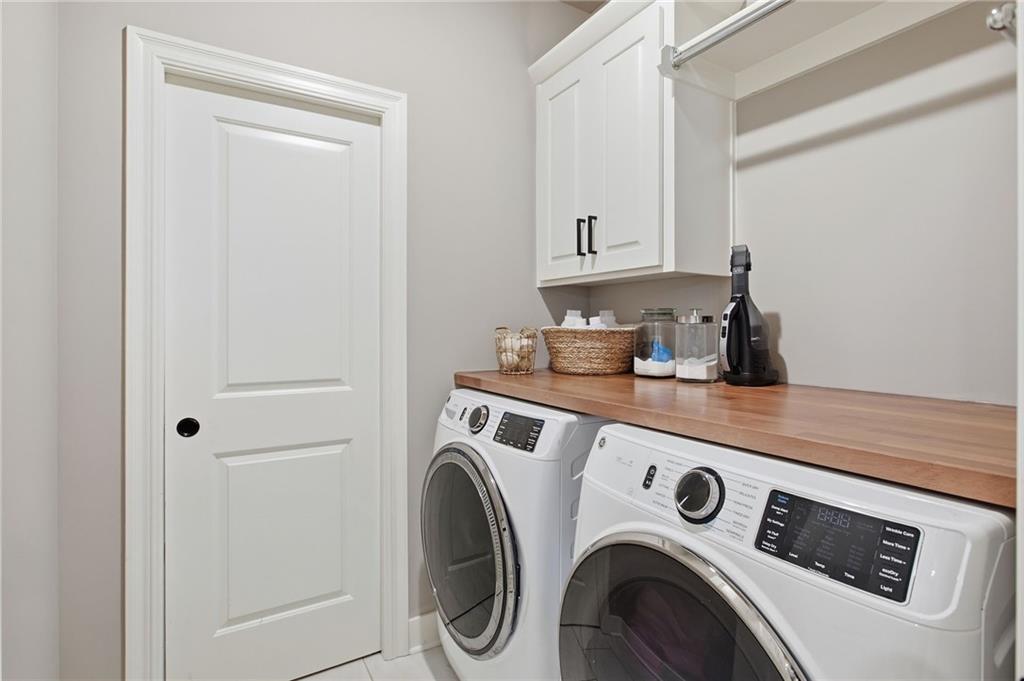
Laundry room Main Level
Fireplace Family Room, Gas
Appliances Dishwasher, Disposal, Humidifier, Microwave, Refrigerator
Flooring Luxury Vinyl, Wood
Total Bedrooms: 4
Half Bathrooms: 1
Full Bathrooms: 3
Other Interior Features Ceiling Fan(s), Custom Cabinets, Kitchen Island, Pantry, Vaulted Ceiling(s), Walk-In Closet(s), Wet Bar
Area & Lot
Lot Area 0.37 Acres
Living area 2,694 Sq.Ft.
MLS® ID 2635028
Year Built 2020
School District Lee's Summit
High School Lee's Summit North
Middle School Bernard Campbell
Elementary School Highland Park
Architecture Styles Traditional
Type Residential
Status For Sale
Exterior
Air conditioning Electric
Heat type Natural Gas
Water Source Public
Garage Space 3.0
Security Features Smoke Detector(s)
Sewer Public Sewer
Parking Attached, Garage Faces Front
Lot Features City Lot, Corner Lot
Roof Composition
Finance
Sales Price $579,900
HOA Fees $687 yearly
image

Schedule a Showing

We would love to show you this beautiful property. Please select your preferred date and time below. We will be in touch shortly to confirm your appointment.

Schedule a Showing

We would love to show you this beautiful property. Please select your preferred date and time below. We will be in touch shortly to confirm your appointment.
Thank you for your interest in 500 NE Hidden View Lane, Lee s Summit, MO 64086. We are reviewing your request and will be in touch shortly!

Mortgage Calculator

Estimate your monthly mortgage payment, including the principal and interest, property taxes, and HOA. Adjust the values to generate a more accurate rate.
All estimates are provided for informational purposes only. Actual amounts may vary.
$0,000 Your Payment 20 15 65
$0,000 Your Payment

Jackson County, Missouri

A trendy region with an entrepreneurial spirit.

Work With Us

We pride ourselves in providing personalized solutions that bring our clients closer to their dream properties and enhance their long-term wealth.